

$998,000
$998,000
For more information regarding the value of a property, please contact us for a free consultation.
15429 W Baltic Ave AVE Lakewood, CO 80228
5 Beds
3.5 Baths
2,924 SqFt
Key Details
Sold Price $998,000
Property Type Single Family Home
Sub Type Single Family Residence
Listing Status Sold
Purchase Type For Sale
Square Footage 2,924 sqft
Price per Sqft $341
Subdivision Solterra
MLS Listing ID 6792861
Sold Date 03/17/26
Style Spanish
Bedrooms 5
Full Baths 3
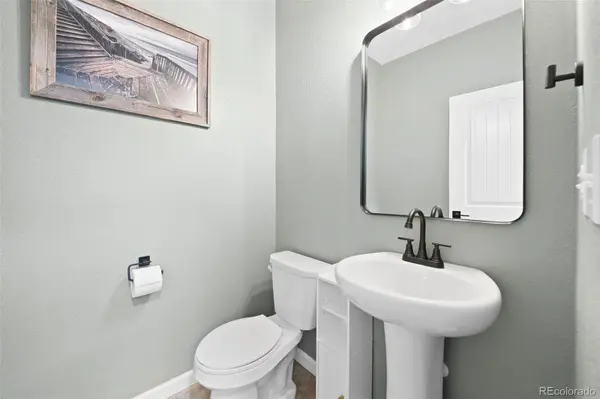
Half Baths 1
HOA Fees $20/ann
HOA Y/N Yes
Abv Grd Liv Area 2,124
Year Built 2017
Annual Tax Amount $8,792
Tax Year 2024
Lot Size 6,508 Sqft
Acres 0.15
Property Sub-Type Single Family Residence
Source recolorado
Property Description
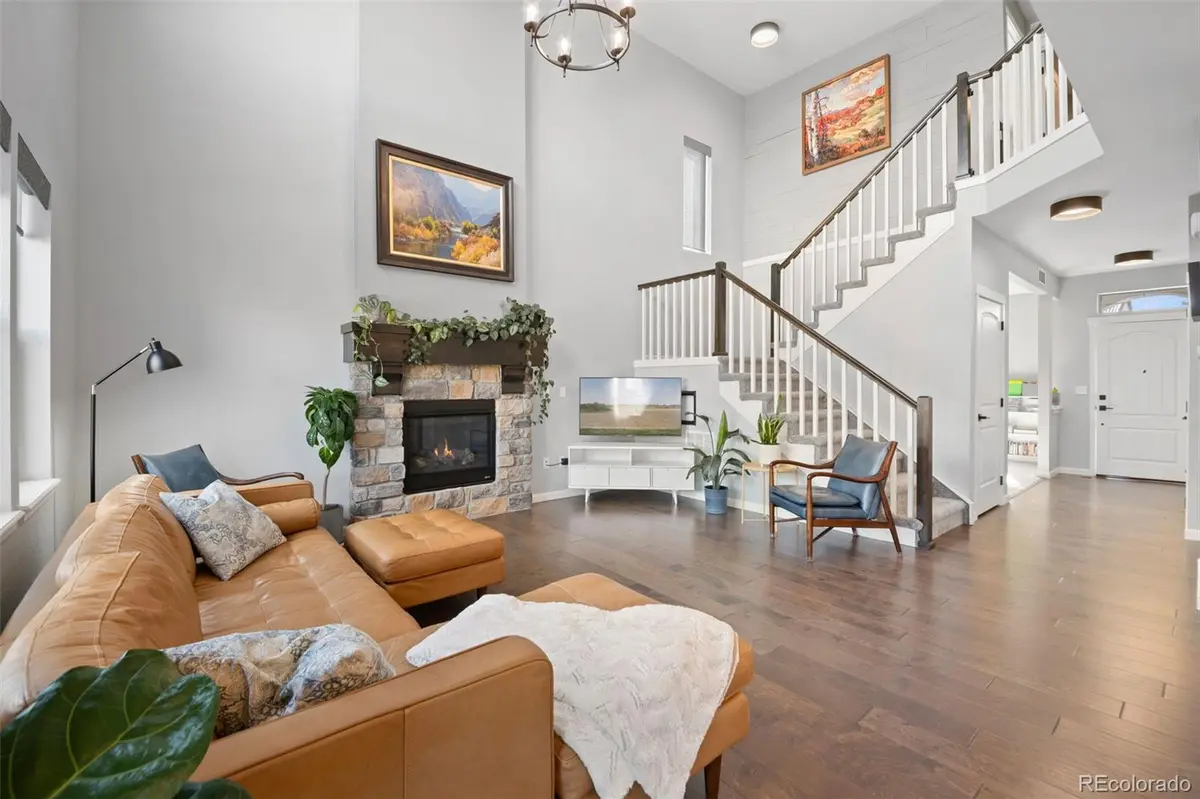
Welcome to this beautifully maintained Solterra residence, thoughtfully positioned to capture one of the community's most coveted settings—a flat backyard backing to open space with sweeping mountain views and no rear neighbor, offering rare privacy and a true foothills retreat.
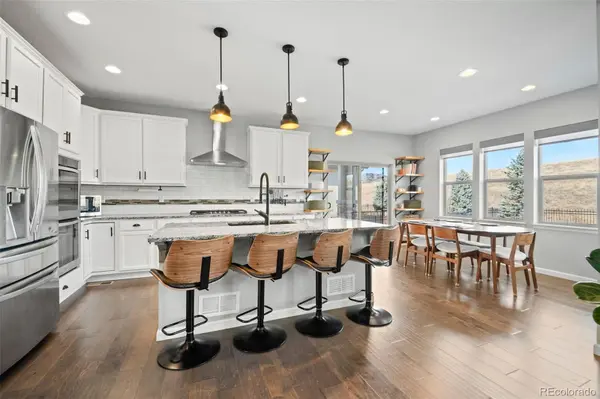
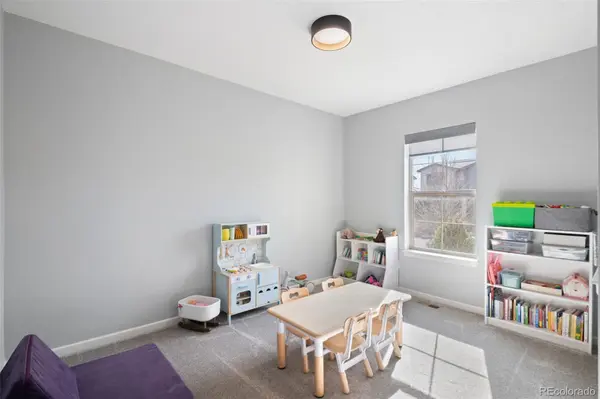
Inside, the home showcases a timeless, elevated design with updated fixtures and curated modern lighting throughout, creating a sophisticated yet welcoming atmosphere. The finished basement expands the home's versatility, ideal for entertaining, guest accommodations, or additional living space. A spacious 3-car tandem garage provides exceptional storage and flexibility for outdoor gear, vehicles, or hobby space. Meticulous care and pride of ownership are evident throughout the home.
Solterra is recognized for its premier foothills lifestyle and lasting desirability, featuring a resort-style clubhouse and infinity pool, extensive trail connections, and effortless access to Red Rocks Amphitheatre, Green Mountain, downtown Golden, and Denver's urban core. This home represents a rare opportunity to enjoy privacy, scenic beauty, and a highly sought-after community known for strong long-term value.
Location
State CO
County Jefferson
Rooms
Basement Bath/Stubbed, Crawl Space, Daylight, Finished, Interior Entry
Interior
Interior Features Ceiling Fan(s), Eat-in Kitchen, Granite Counters, High Ceilings, High Speed Internet, Kitchen Island, Open Floorplan, Primary Suite, Radon Mitigation System, Smart Thermostat, Smoke Free, Walk-In Closet(s)
Heating Forced Air, Natural Gas
Cooling Central Air
Flooring Carpet, Concrete, Tile, Vinyl, Wood
Fireplaces Number 1
Fireplaces Type Gas, Living Room
Fireplace Y
Appliance Dishwasher, Disposal, Double Oven, Humidifier, Microwave, Oven, Range, Range Hood, Refrigerator, Self Cleaning Oven
Exterior
Exterior Feature Garden, Gas Valve, Playground, Private Yard, Rain Gutters, Smart Irrigation, Tennis Court(s)
Parking Features Concrete, Dry Walled, Finished Garage, Insulated Garage, Lighted, Tandem
Garage Spaces 3.0
Fence Full
Pool Outdoor Pool
Utilities Available Cable Available, Electricity Connected, Internet Access (Wired), Natural Gas Connected, Phone Available
View Mountain(s)
Roof Type Composition
Total Parking Spaces 3
Garage Yes
Building
Lot Description Foothills, Irrigated, Landscaped, Open Space, Sprinklers In Front, Sprinklers In Rear
Foundation Concrete Perimeter
Sewer Public Sewer
Water Public
Level or Stories Two
Structure Type Stucco
Schools
Elementary Schools Hutchinson
Middle Schools Dunstan
High Schools Green Mountain
School District Jefferson County R-1
Others
Senior Community No
Ownership Individual
Acceptable Financing Cash, Conventional, FHA, VA Loan
Listing Terms Cash, Conventional, FHA, VA Loan
Special Listing Condition None
Pets Allowed Yes
Read Less
Want to know what your home might be worth? Contact us for a FREE valuation!

Our team is ready to help you sell your home for the highest possible price ASAP

© 2026 METROLIST, INC., DBA RECOLORADO® – All Rights Reserved
6455 S. Yosemite St., Suite 500 Greenwood Village, CO 80111 USA
Bought with Compass - Denver