

$865,000
$865,000
For more information regarding the value of a property, please contact us for a free consultation.
2136 S Saulsbury CT Lakewood, CO 80227
4 Beds
3 Baths
3,664 SqFt
Key Details
Sold Price $865,000
Property Type Single Family Home
Sub Type Single Family Residence
Listing Status Sold
Purchase Type For Sale
Square Footage 3,664 sqft
Price per Sqft $236
Subdivision Green Gables
MLS Listing ID 3213327
Sold Date 04/10/26
Style Contemporary
Bedrooms 4
Full Baths 3
HOA Fees $142/mo
HOA Y/N Yes
Abv Grd Liv Area 1,832
Year Built 2018
Annual Tax Amount $8,720
Tax Year 2024
Lot Size 6,098 Sqft
Acres 0.14
Property Sub-Type Single Family Residence
Source recolorado
Property Description
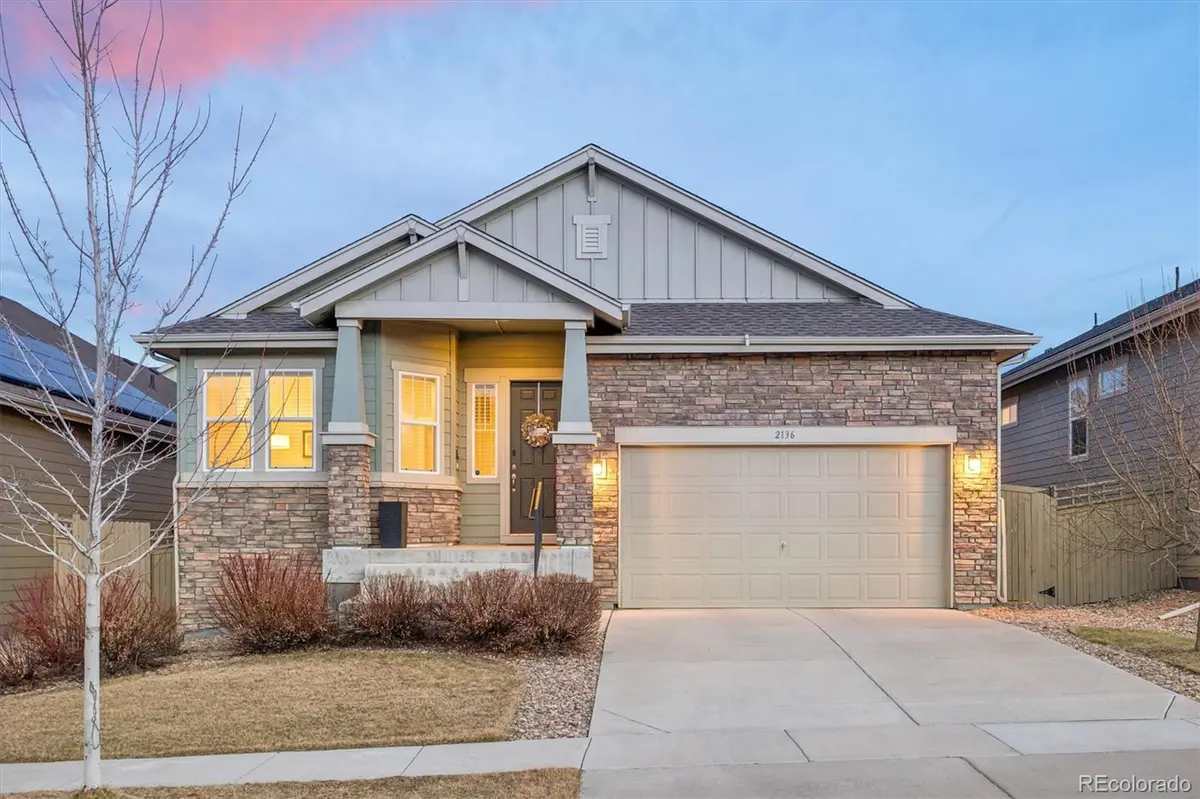
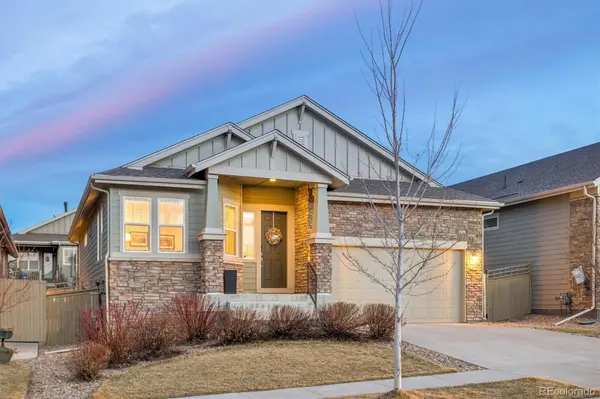
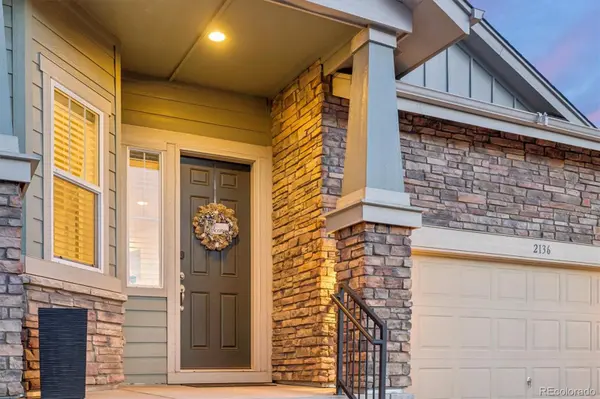
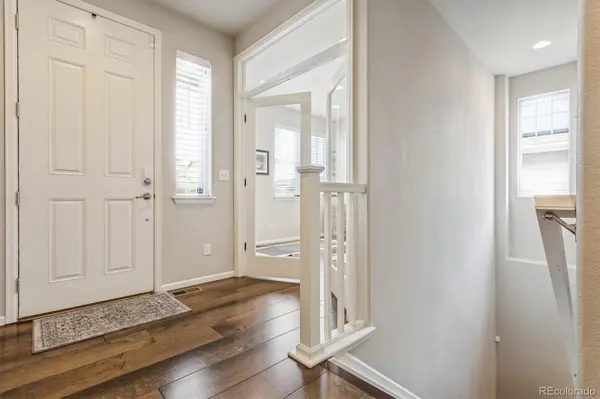
This exceptional, turnkey ranch-style residence is loaded with thoughtful upgrades and has been meticulously cared for. Located in the highly sought-after Green Gables Reserve, this home blends high-level design with effortless living. Upon entry, you are greeted by striking, wide plank wood floors and an open concept layout that offers a bright, refined atmosphere. A window-lined office amplifies natural daylight and makes for an inspiring workspace. The eat-in kitchen is the heart of the home featuring a sleek quartz island, 42" cabinetry, Pottery Barn lighting, and a suite of stainless-steel appliances including a gas range oven and a newer Samsung Bespoke refrigerator. Elevated finishes continue throughout the home with soft-close drawers and quartz counters in every space. The living area is anchored by a two-sided gas fireplace that is wrapped in chic tile and complemented by a 10-foot tray ceiling that creates an airy and grand space. The main level offers three bedrooms, including a generous primary suite with a tray ceiling and a primary bath complete with dramatic tile, an oversized shower with bench seating, and a walk-in closet. An additional full bathroom on the main level adds flexibility for guests or daily living. The fully finished basement includes an expansive entertainment area, an additional bedroom with walk-in closet, and a full bathroom. There is also notable finished storage space and a dedicated gym/exercise room with waterproof LVP flooring. Enjoy energy efficient living and long-term savings with a seller owned solar system, advanced cold climate heat pump, and new furnace - all installed in late 2025. Green Gables Reserve offers a unique blend of outdoor recreation with a convenient central location. Residents take advantage of walking trails, a picturesque lake with community beach access, and a pool/hot tub with views of the foothills. All of this just a 15-minute drive from downtown Denver or an equally quick getaway to the mountains.
Location
State CO
County Jefferson
Rooms
Basement Finished, Full, Sump Pump
Main Level Bedrooms 3
Interior
Interior Features Ceiling Fan(s), Eat-in Kitchen, High Ceilings, Kitchen Island, Open Floorplan, Pantry, Quartz Counters, Radon Mitigation System, Smart Thermostat, Smoke Free, Walk-In Closet(s)
Heating Heat Pump, Natural Gas
Cooling Central Air
Flooring Carpet, Wood
Fireplaces Number 1
Fireplaces Type Gas, Great Room
Fireplace Y
Appliance Dishwasher, Dryer, Freezer, Gas Water Heater, Microwave, Range, Refrigerator, Sump Pump, Washer
Exterior
Exterior Feature Fire Pit, Lighting
Parking Features Concrete, Dry Walled
Garage Spaces 2.0
Fence Full
Utilities Available Electricity Available, Electricity Connected, Internet Access (Wired), Natural Gas Available
View Mountain(s)
Roof Type Composition
Total Parking Spaces 2
Garage Yes
Building
Lot Description Landscaped, Level, Master Planned, Sprinklers In Front, Sprinklers In Rear
Foundation Concrete Perimeter
Sewer Public Sewer
Water Public
Level or Stories One
Structure Type Frame,Stone,Vinyl Siding
Schools
Elementary Schools Lasley
Middle Schools Alameda Int'L
High Schools Alameda Int'L
School District Jefferson County R-1
Others
Senior Community No
Ownership Individual
Acceptable Financing Cash, Conventional, FHA, VA Loan
Listing Terms Cash, Conventional, FHA, VA Loan
Special Listing Condition None
Pets Allowed Yes
Read Less
Want to know what your home might be worth? Contact us for a FREE valuation!

Our team is ready to help you sell your home for the highest possible price ASAP

© 2026 METROLIST, INC., DBA RECOLORADO® – All Rights Reserved
6455 S. Yosemite St., Suite 500 Greenwood Village, CO 80111 USA
Bought with Your Castle Real Estate Inc