



$325,000
$325,000
For more information regarding the value of a property, please contact us for a free consultation.
1044 S Yampa ST #C Aurora, CO 80017
3 Beds
2 Baths
1,734 SqFt
Key Details
Sold Price $325,000
Property Type Condo
Sub Type Condominium
Listing Status Sold
Purchase Type For Sale
Square Footage 1,734 sqft
Price per Sqft $187
Subdivision Brandon Park Condos
MLS Listing ID 9204968
Sold Date 06/26/26
Bedrooms 3
Full Baths 2
HOA Fees $450/mo
HOA Y/N Yes
Abv Grd Liv Area 1,734
Year Built 1984
Annual Tax Amount $1,293
Tax Year 2024
Property Sub-Type Condominium
Source recolorado
Property Description
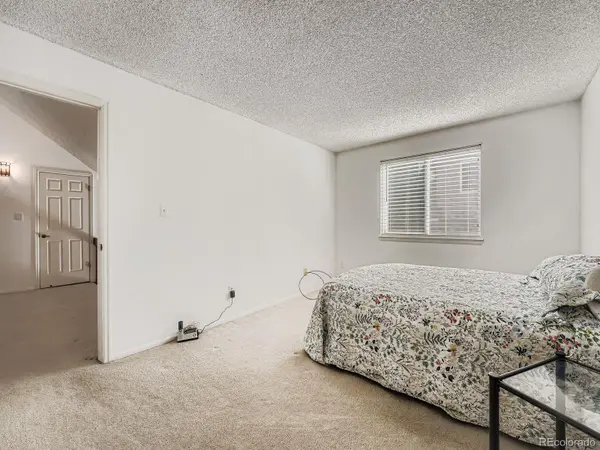
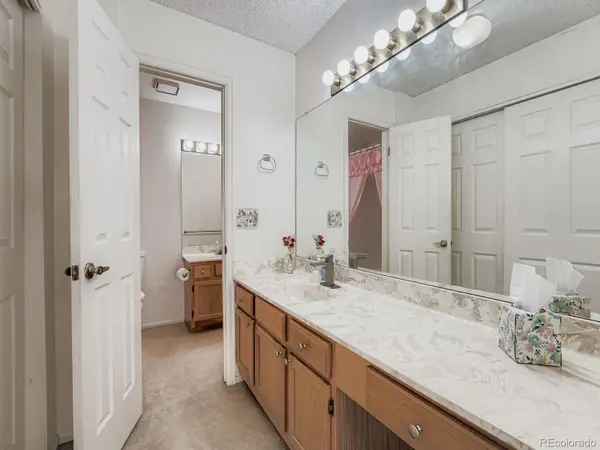
Welcome to this spacious and versatile 3-bedroom, 2-bathroom townhome offering comfort, functionality, room to grow, and close proximity to Buckley Space Force Base. Thoughtfully designed across two levels, this home features two primary suites—one conveniently located on the main floor and another upstairs—making it ideal for multi-generational living or hosting guests. The main level welcomes you with an open-concept living and dining area filled with natural light flowing in from the windows located on all 4 walls of the home, highlighted by vaulted ceilings and a cozy brick fireplace that creates a warm, inviting atmosphere. The adjoining kitchen offers generous counter space, plenty of cabinetry, and a breakfast bar that connects seamlessly to the dining room. Sliding glass doors open to a private, fenced-in patio—perfect for morning coffee, grilling, or relaxing in your own outdoor retreat. Upstairs, you'll find the second primary suite complete with an en-suite bathroom, a walk-in closet, and access to a large bonus room that can be used as a media room, home gym, or office. A third bedroom upstairs provides flexibility for guests or a home workspace. Additional highlights include an oversized one-car garage with extra storage space, laundry in the home, and a layout that balances privacy with open living. Nestled in a quiet Aurora community, this home offers easy access to parks, shopping, dining, and major highways for quick commutes throughout the Denver metro area. Whether you're looking for a home with extra space, dual suites, or an ideal setup for remote work, this property checks all the boxes. Don't miss the opportunity to make this spacious and welcoming home your own—schedule a showing today!
Location
State CO
County Arapahoe
Rooms
Main Level Bedrooms 1
Interior
Interior Features Eat-in Kitchen, High Ceilings, Open Floorplan, Primary Suite, Smoke Free
Heating Forced Air, Natural Gas
Cooling Central Air
Flooring Carpet, Linoleum
Fireplaces Number 1
Fireplaces Type Family Room
Fireplace Y
Appliance Dishwasher, Disposal, Dryer, Microwave, Oven, Range, Refrigerator, Washer
Laundry In Unit
Exterior
Garage Spaces 1.0
Roof Type Composition
Total Parking Spaces 3
Garage No
Building
Foundation Concrete Perimeter
Sewer Public Sewer
Water Public
Level or Stories Two
Structure Type Frame,Wood Siding
Schools
Elementary Schools Side Creek
Middle Schools Murphy Creek K-8
High Schools Vista Peak
School District Adams-Arapahoe 28J
Others
Senior Community No
Ownership Individual
Acceptable Financing 1031 Exchange, Cash, Conventional, FHA, VA Loan
Listing Terms 1031 Exchange, Cash, Conventional, FHA, VA Loan
Special Listing Condition None
Pets Allowed Cats OK, Dogs OK
Read Less
Want to know what your home might be worth? Contact us for a FREE valuation!

Our team is ready to help you sell your home for the highest possible price ASAP

© 2026 METROLIST, INC., DBA RECOLORADO® – All Rights Reserved
6455 S. Yosemite St., Suite 500 Greenwood Village, CO 80111 USA
Bought with RE/MAX Professionals